
Columbus, OH and Central Ohio
Columbus Custom Decks | Deck Builders
We plan, permit and construct custom decks throughout Columbus and Central Ohio. Composite and timber, screened porches, railings and repairs, with footings carried below the frost line.
- Piers set below the frost depth
- Approvals and sign off dealt with
- A written scope first
What is your deck likely to cost?
Adjust the figures and the range moves with them. These are the figures our own quotes rest on.
Installed price band
$20,500$31,300
This is only an estimate. We measure at no cost, then put a fixed written price in your hands before any date is reserved.
What we build across Columbus, OH
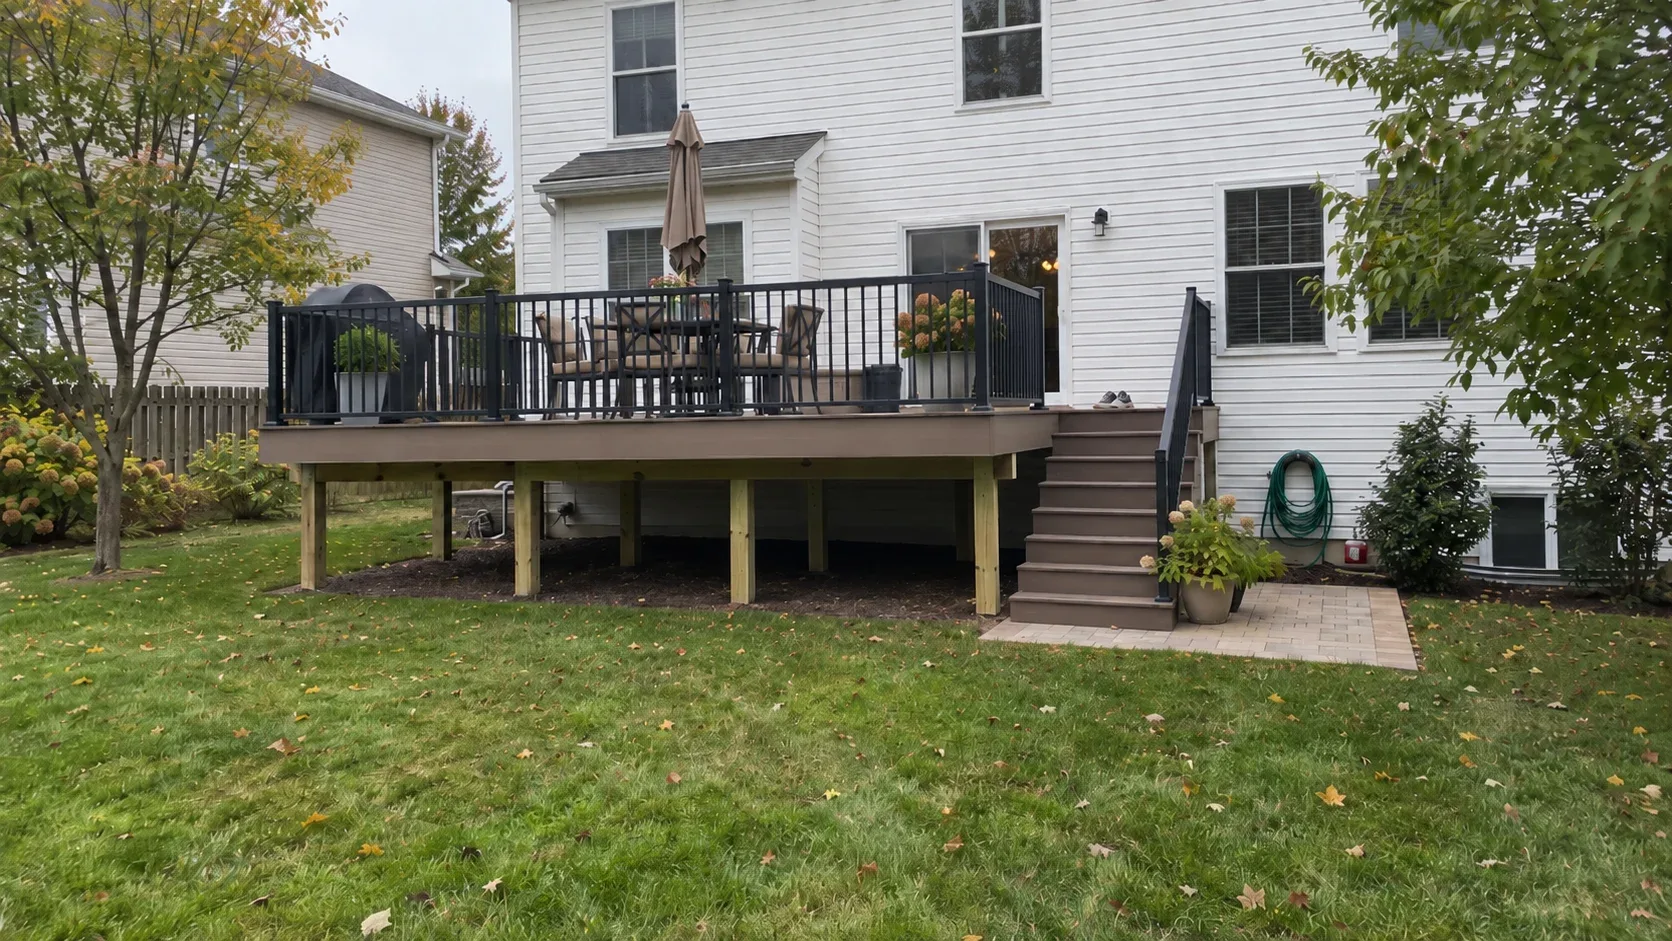
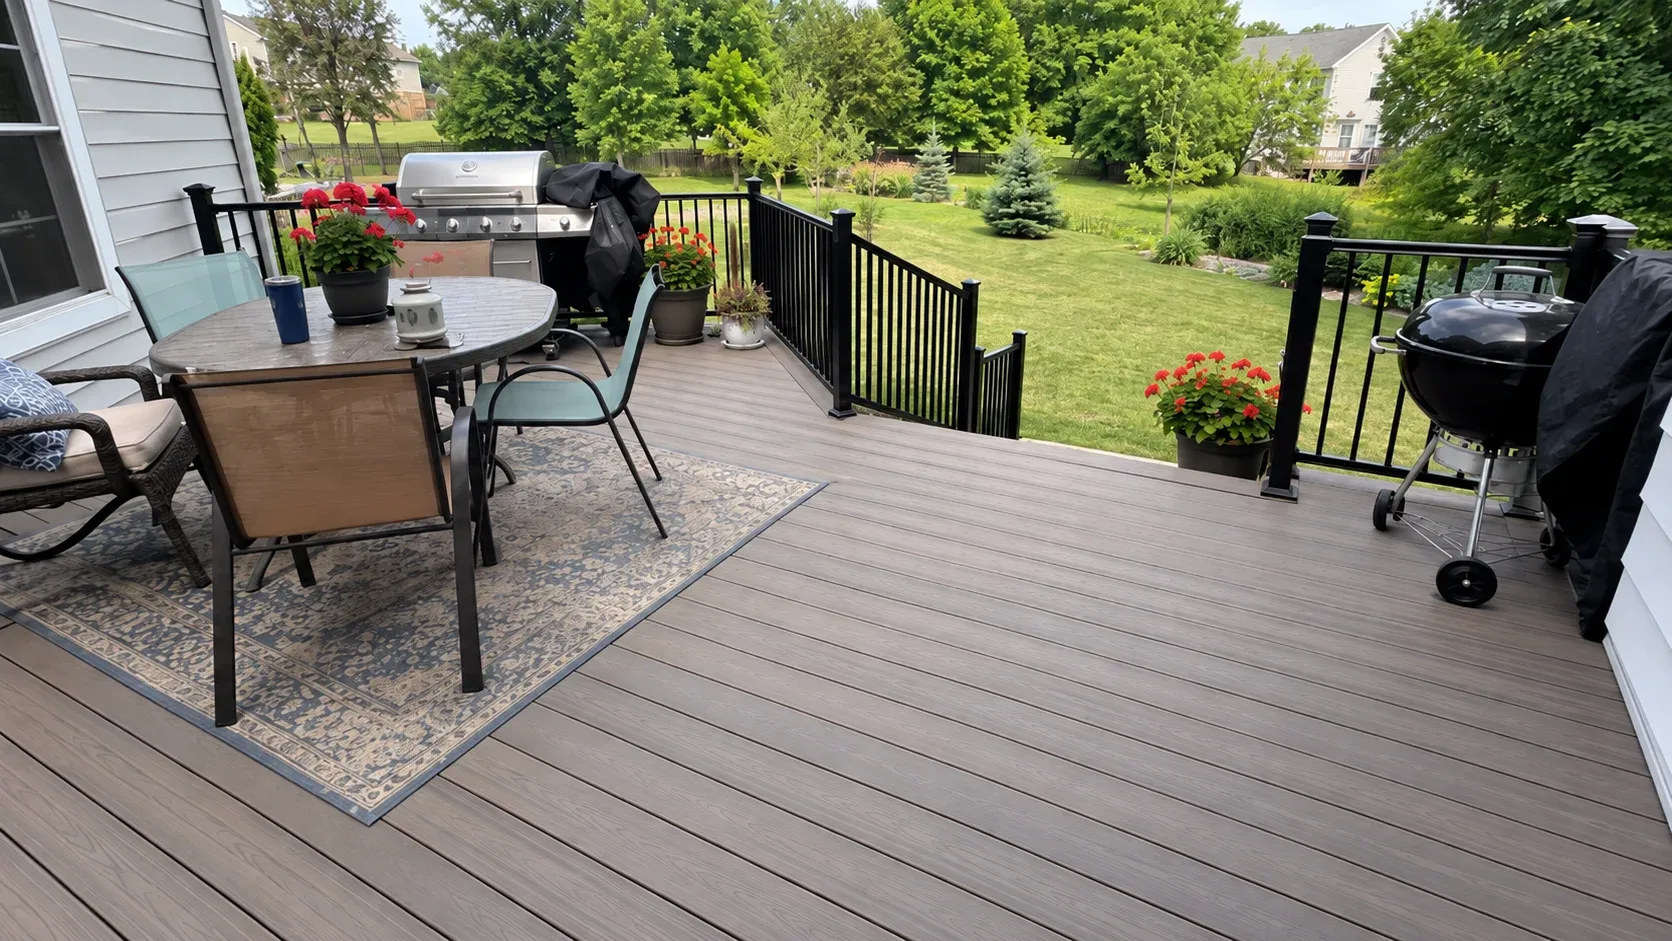
Deck Building
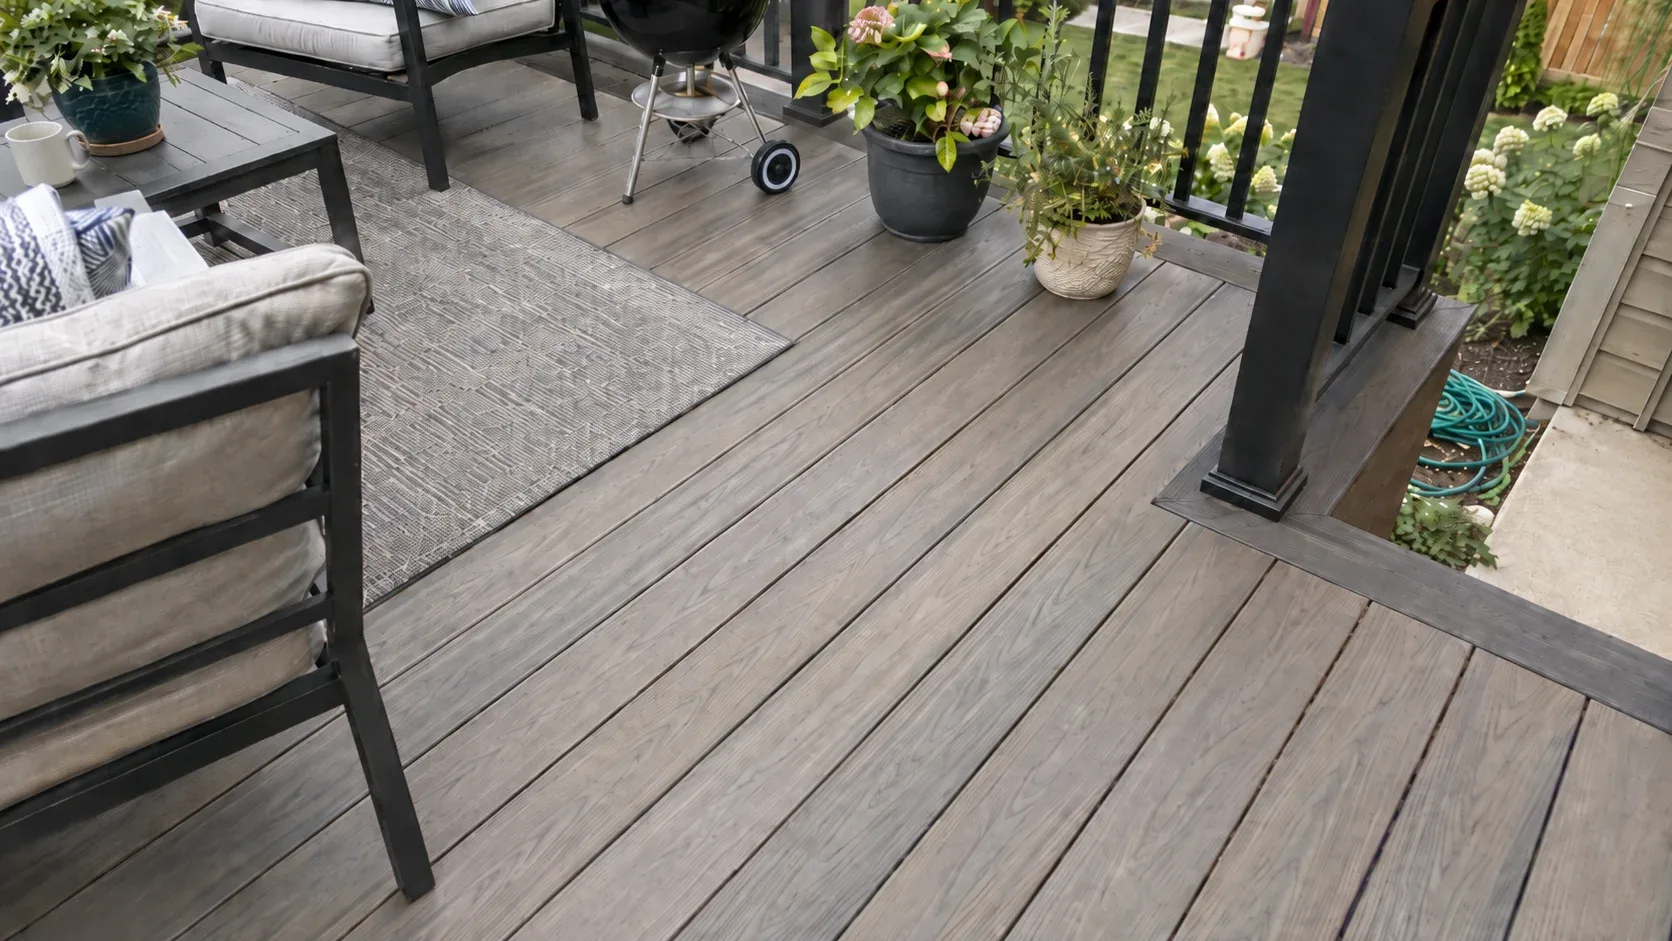
Composite Decking
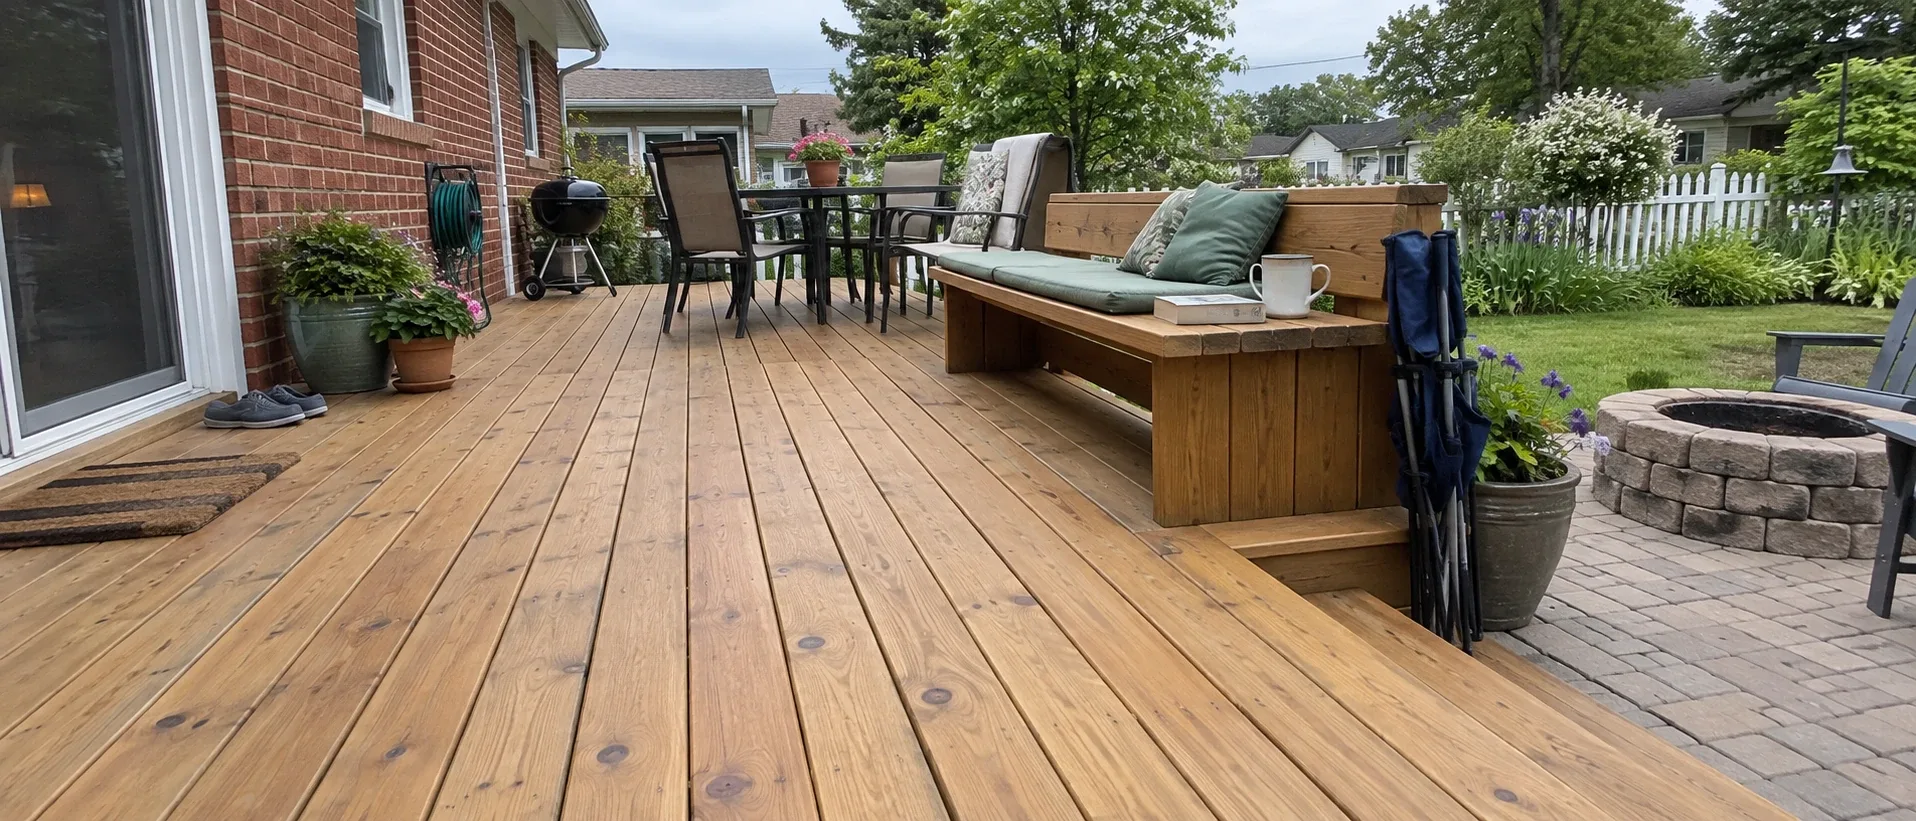
Wood Decks
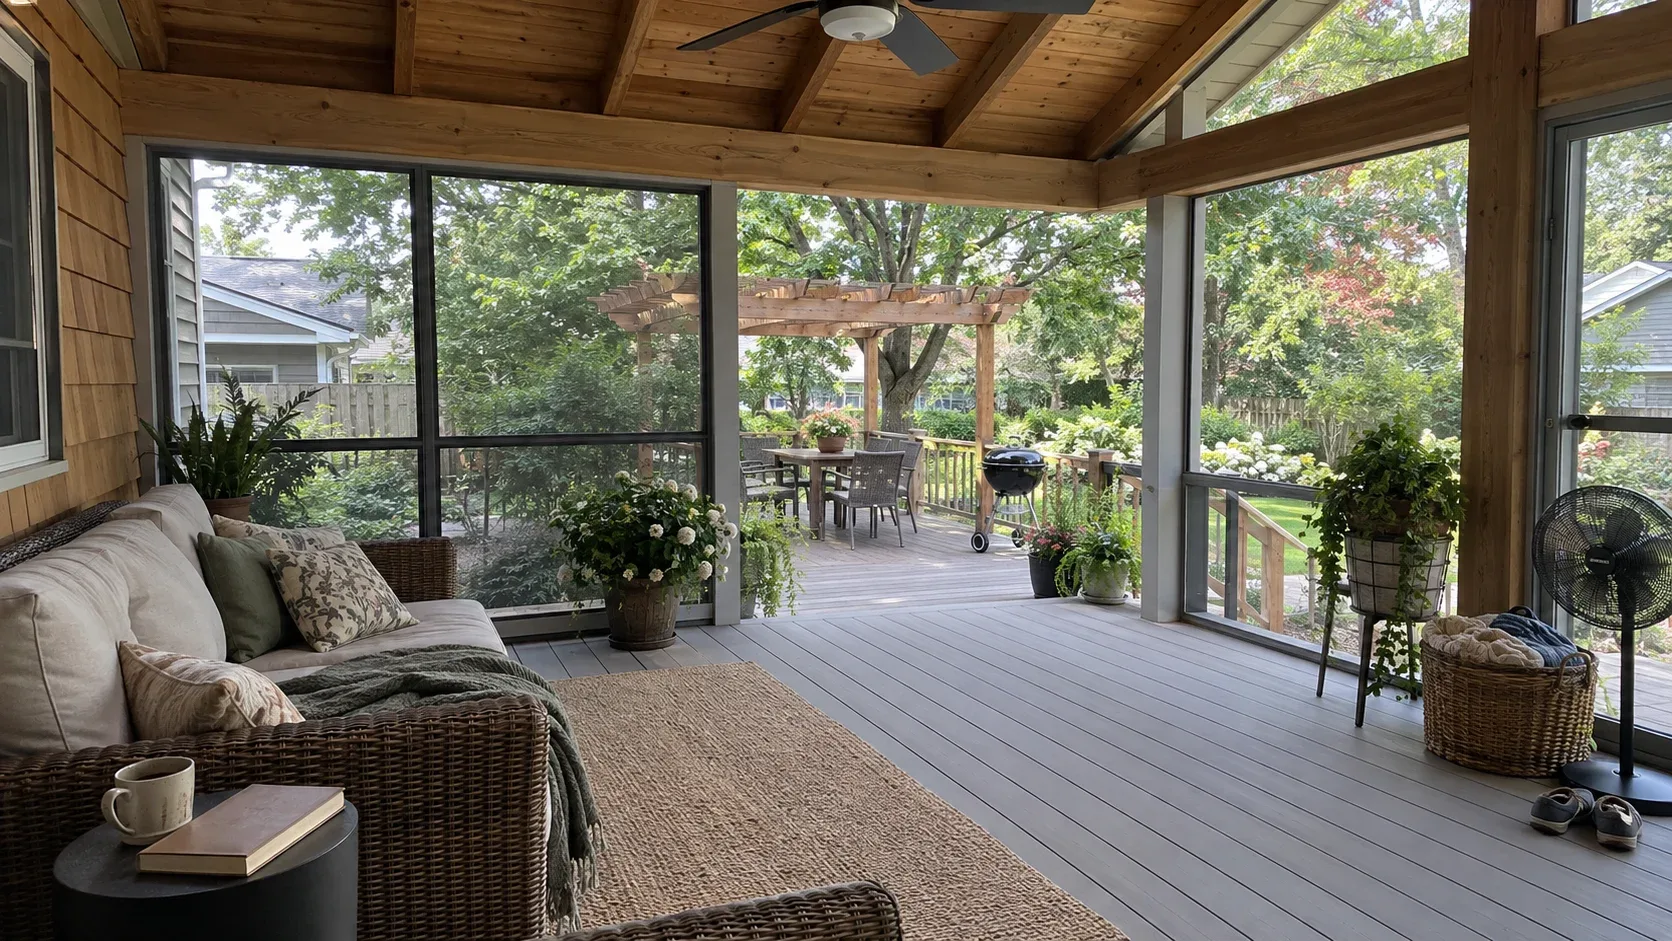
Screened and Covered Porches
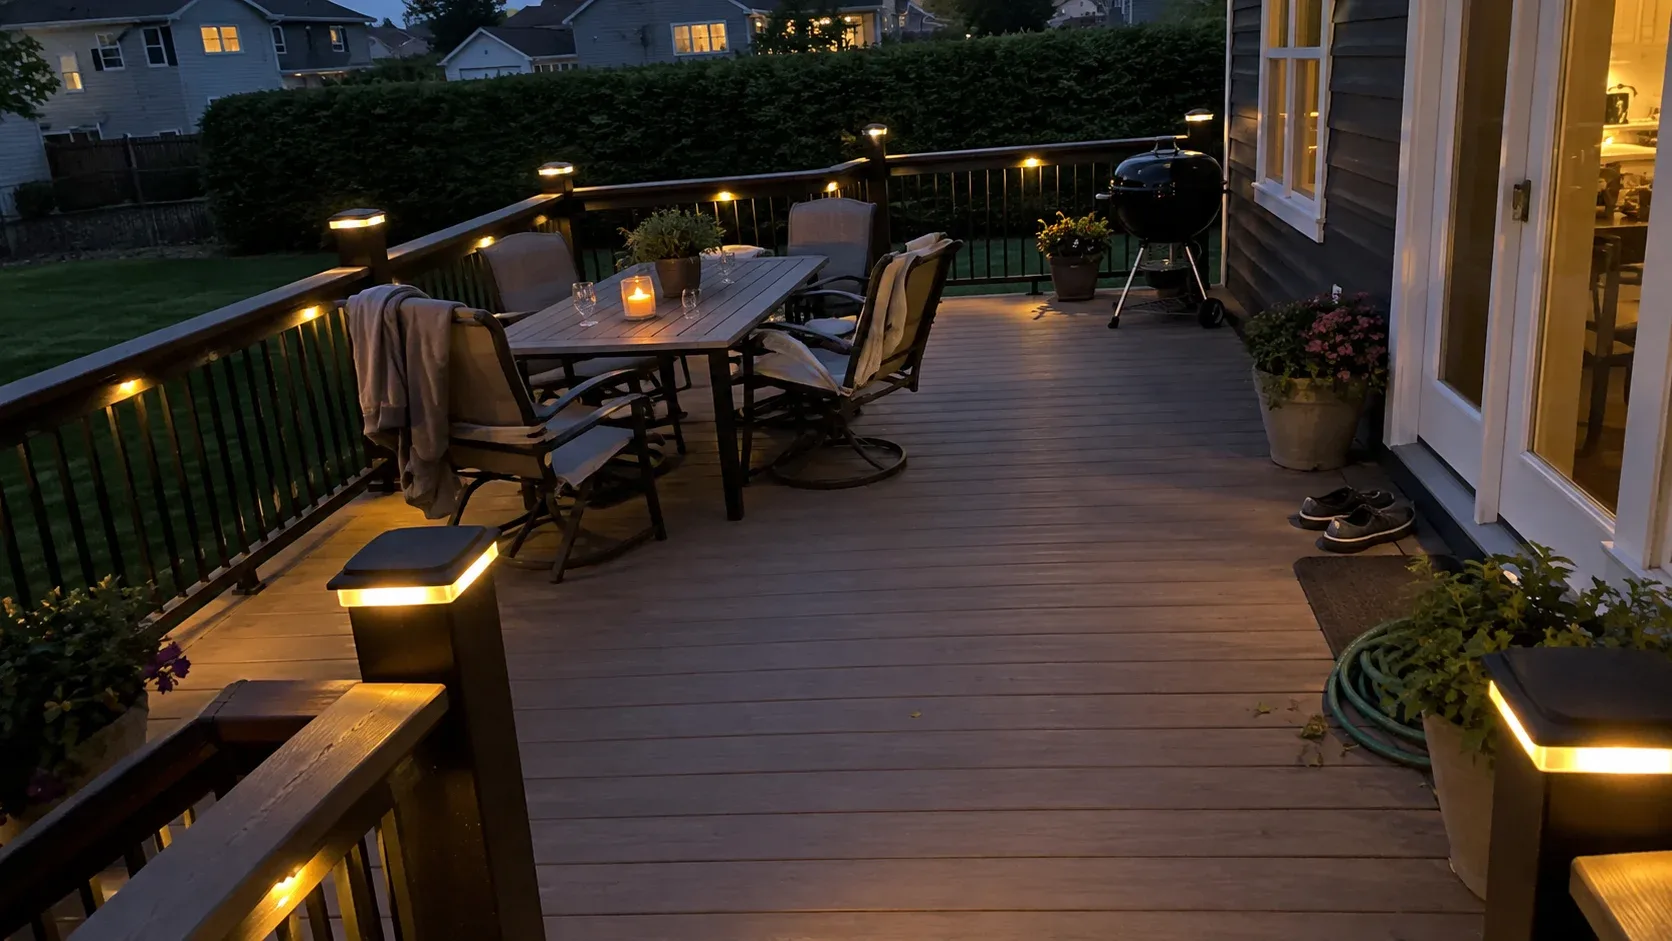
Deck Railings and Lighting
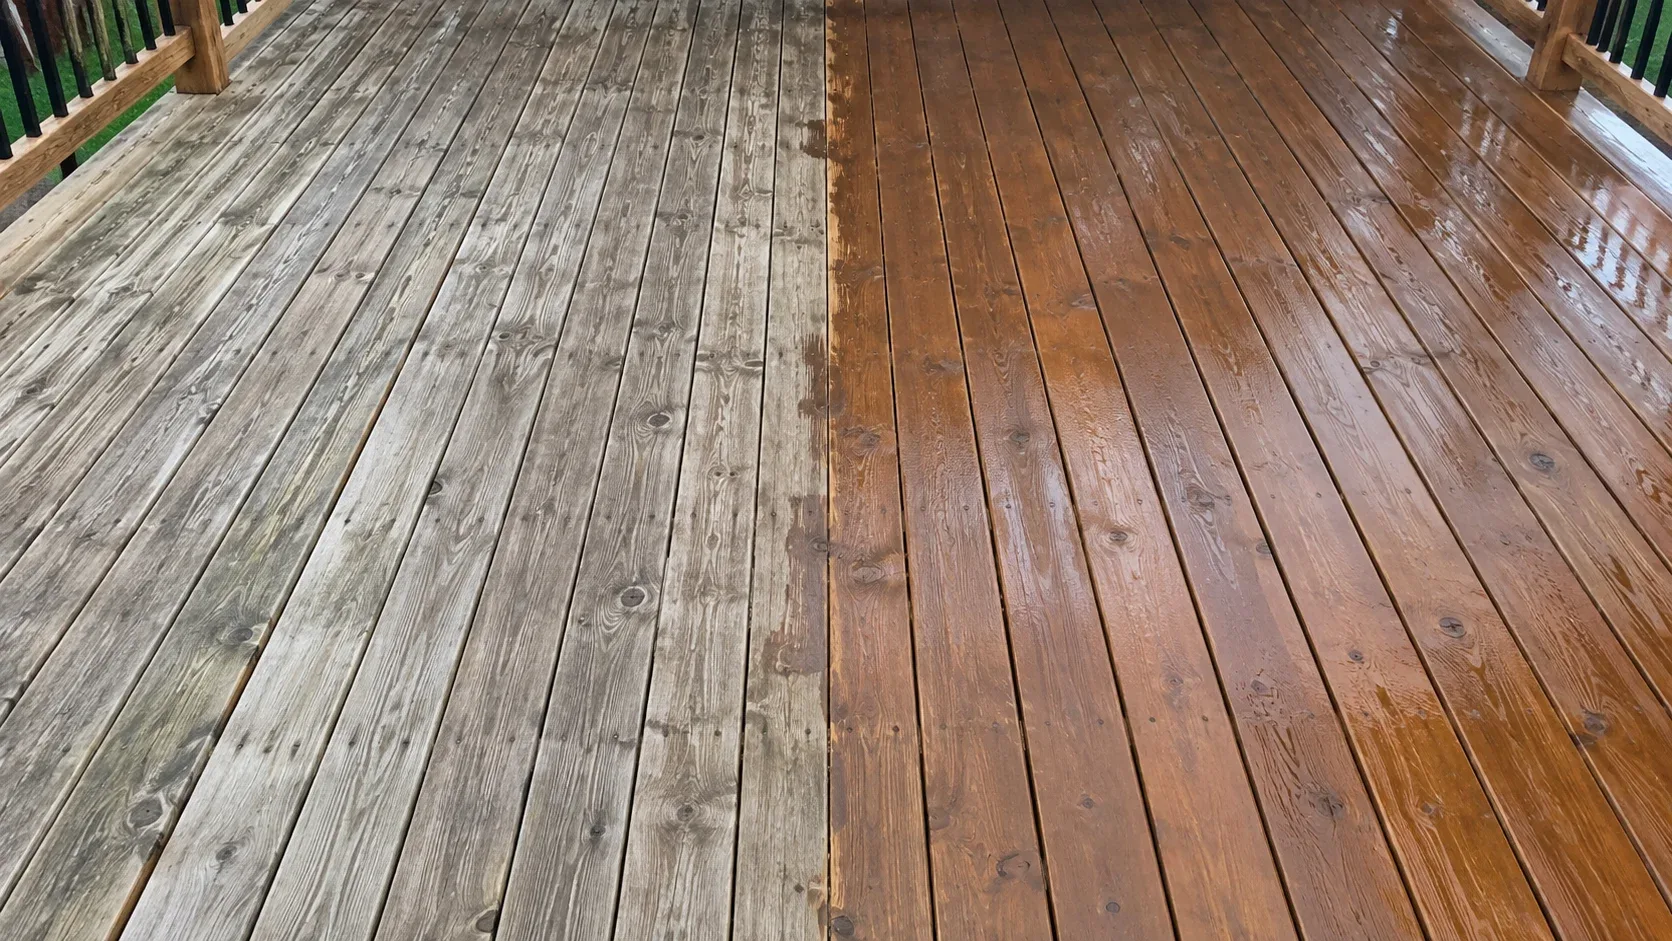
Deck Repair and Replacement


Deck Replacement
Deck Lighting
Covered Porches
Multi Level Decks
Pool and Hot Tub Decks
Pergolas and Gazebos
Under Deck Systems
Deck Staining and Sealing
Deck Design
Paver Patios
Deck Cost Guide
The sequence behind every deck we build
Six stages follow one another on every project. None of them can be dropped, and none appears later as an unforeseen charge.
1. Measuring and planning
We visit, measure the house, record the height of each door sill and how the garden falls, then find the gas meter, the dryer vent and the outdoor tap before drawing anything. Then we ask how you intend to use the space and return with two or three arrangements at different prices. See deck design for the detail.
2. A scope on paper
Board brand and line, framing detail, fixings, railing choice, the number of steps, the schedule and the cost, all set down before a tool is lifted. Any change after that is recorded and agreed before we proceed, since a spoken promise is how a sound job ends in a dispute.
3. Permits and review
We prepare the framing plan and lodge it with the office that governs your address. Columbus issues permits from its own building department, while Dublin, Upper Arlington and Westerville each do the same, New Albany requires an architectural review before it accepts the application, and Powell goes through Delaware County. At the site visit we name the body you are dealing with and explain what it does to your start date.
4. Piers and posts
Shafts are dug beyond the frost line and inspected before any concrete goes in, then filled and finished with a galvanised standoff base that lifts the post end grain clear of any water that gathers. The clay that underlies much of central Ohio bears less weight and holds moisture longer, so piers here often need to be wider than the code minimum.
5. Ledger, frame and surface
The ledger is fixed with through bolts or structural screws at the spacing its span demands, capped with metal flashing and backed by a self adhering membrane. Every joist and beam gets a strip of butyl tape over its top edge, easily the smallest cost on the whole build and the reason a frame endures while the surface above it is replaced.
The surface product dictates the joist centres, and composite demands them closer together than most people realise. Boards are fixed on concealed clips, guards are built to the current code and anchored into the frame, and every tread in a flight carries an identical rise.
6. Final inspection and completion
We attend the inspection, obtain the sign off and give you the file along with the product guarantees. The permit record remains with the property and settles the query a future buyer's agent is certain to raise.
Making sense of competing deck quotes
Two estimates for one garden commonly differ by thousands, and it is rarely because one builder found a saving nobody else noticed. They are pricing different structures. Three entries explain most of the gap, and none of them can be seen once the surface is laid.
Demand the footing depth
Any estimate built on deck blocks sitting on the ground will always come in beneath one that pours concrete below the frost line. It is also the deck that drifts out of level inside five winters, widens its board gaps and works its rails loose. Have the depth written into the document.
Demand the joist spacing
A straight composite run is happiest at sixteen inches between centres and a diagonal one at twelve. Framing at twenty four saves the builder money, produces a floor that moves underfoot and cancels the board guarantee you paid a premium to obtain.
Demand the post fixing detail
A post through bolted to the rim joist, or to blocking set inside the frame, carries the load the code demands. A post driven down through the boards holds on with a few fasteners into a single plank, and a lean on the rail exposes it immediately. Blocking is fitted during framing, so the choice is made long before a finished deck appears.
Now compare properly
When all three appear on each bid you are weighing like against like instead of comparing floor areas, and the difference tends to explain itself. Any builder unwilling to set them down on paper has answered a more telling question instead.
What this climate demands of a deck
Four local forces shape the way a deck must go together in this city, and together they explain why a design borrowed from a milder region ages badly here.
Ground that freezes and thaws
From November to March the soil freezes, rises and settles, repeatedly. A pier that stops above the frost line is pushed upward and never returns level. That is precisely why blocks laid on the surface and shallow pads fail around here while they hold up perfectly well in warmer states.
Rain in all twelve months
Meaningful rain falls in every month in this part of Ohio. Timber that never dries out decays, and composite that sits in trapped damp develops mould underneath. Board gaps, air moving under the frame and grading that steers water away from the piers all matter more here than they would in a drier climate.
Strong summer sun
South and west facing decks absorb real punishment through July and August. Untreated timber silvers. Dark composite becomes hot enough underfoot to be unpleasant by mid afternoon, and on exposed plots with no shade there is little to soften it. Which way the deck faces is settled before a colour is picked, never after the boards are down.
Dense clay ground
Clay underlies a great deal of this region, holding water and supporting less weight per square foot than sandy ground. Piers frequently need to exceed the code minimum so the load spreads properly. It costs a little more concrete, it never shows in the finished deck, and it cannot be omitted.
What is your project likely to cost?
Select the project, set its size and finish, then read the installed range we price from before anyone picks up a phone.
Boards, railings and finishes we fit
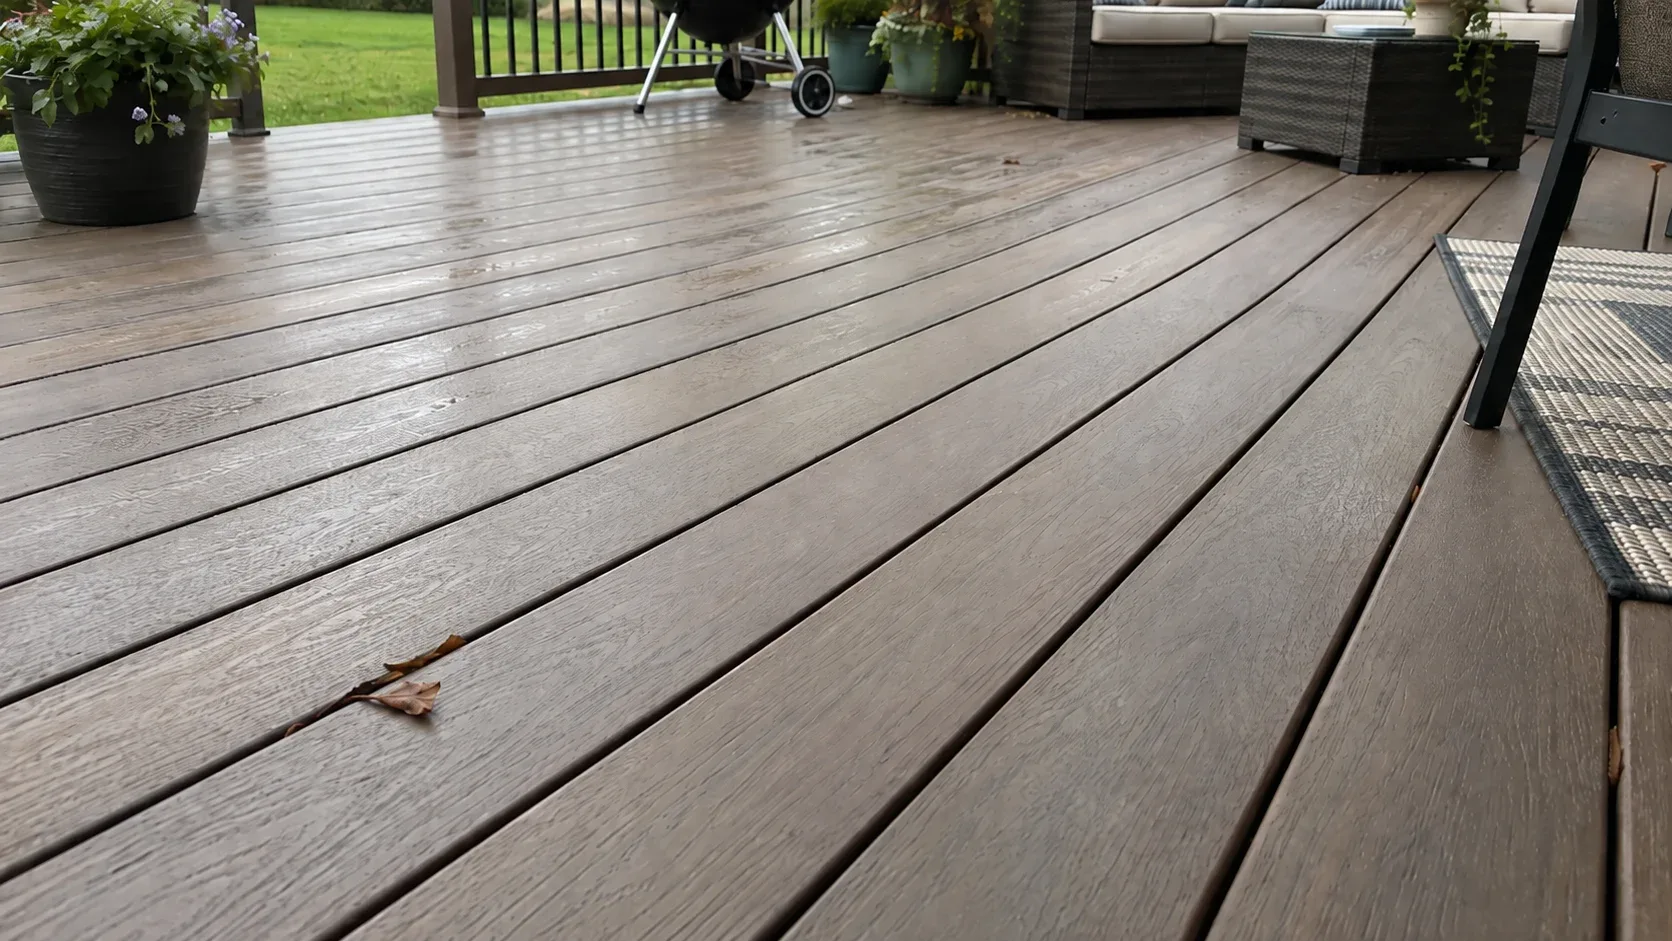
Capped composite
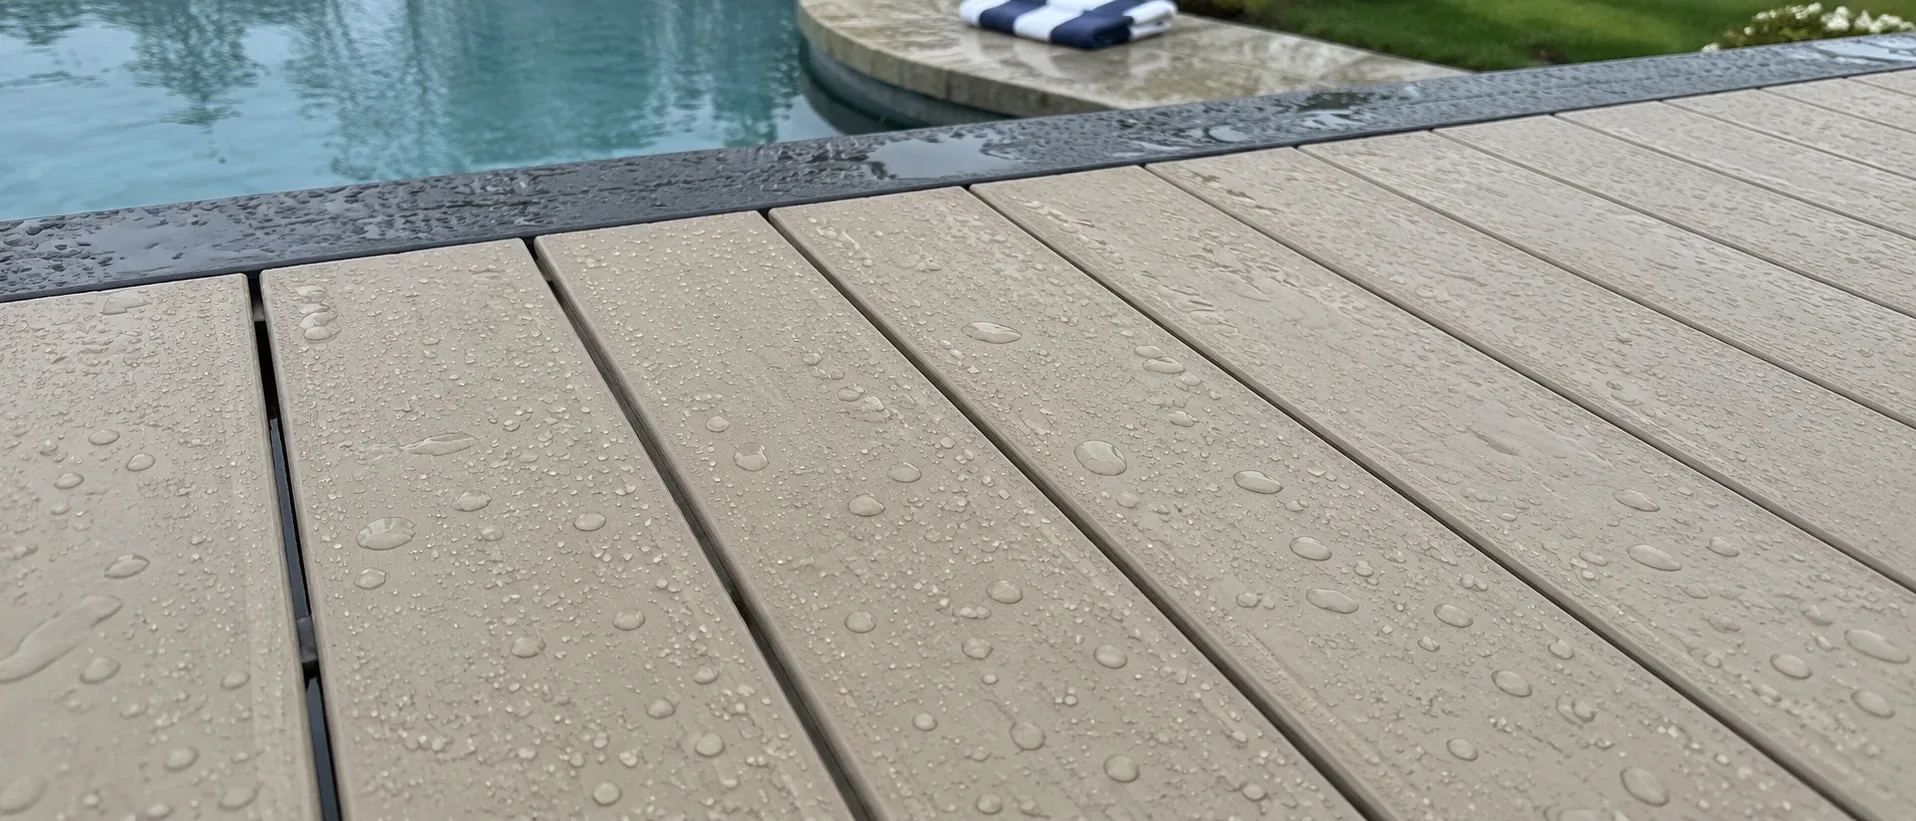
Capped PVC
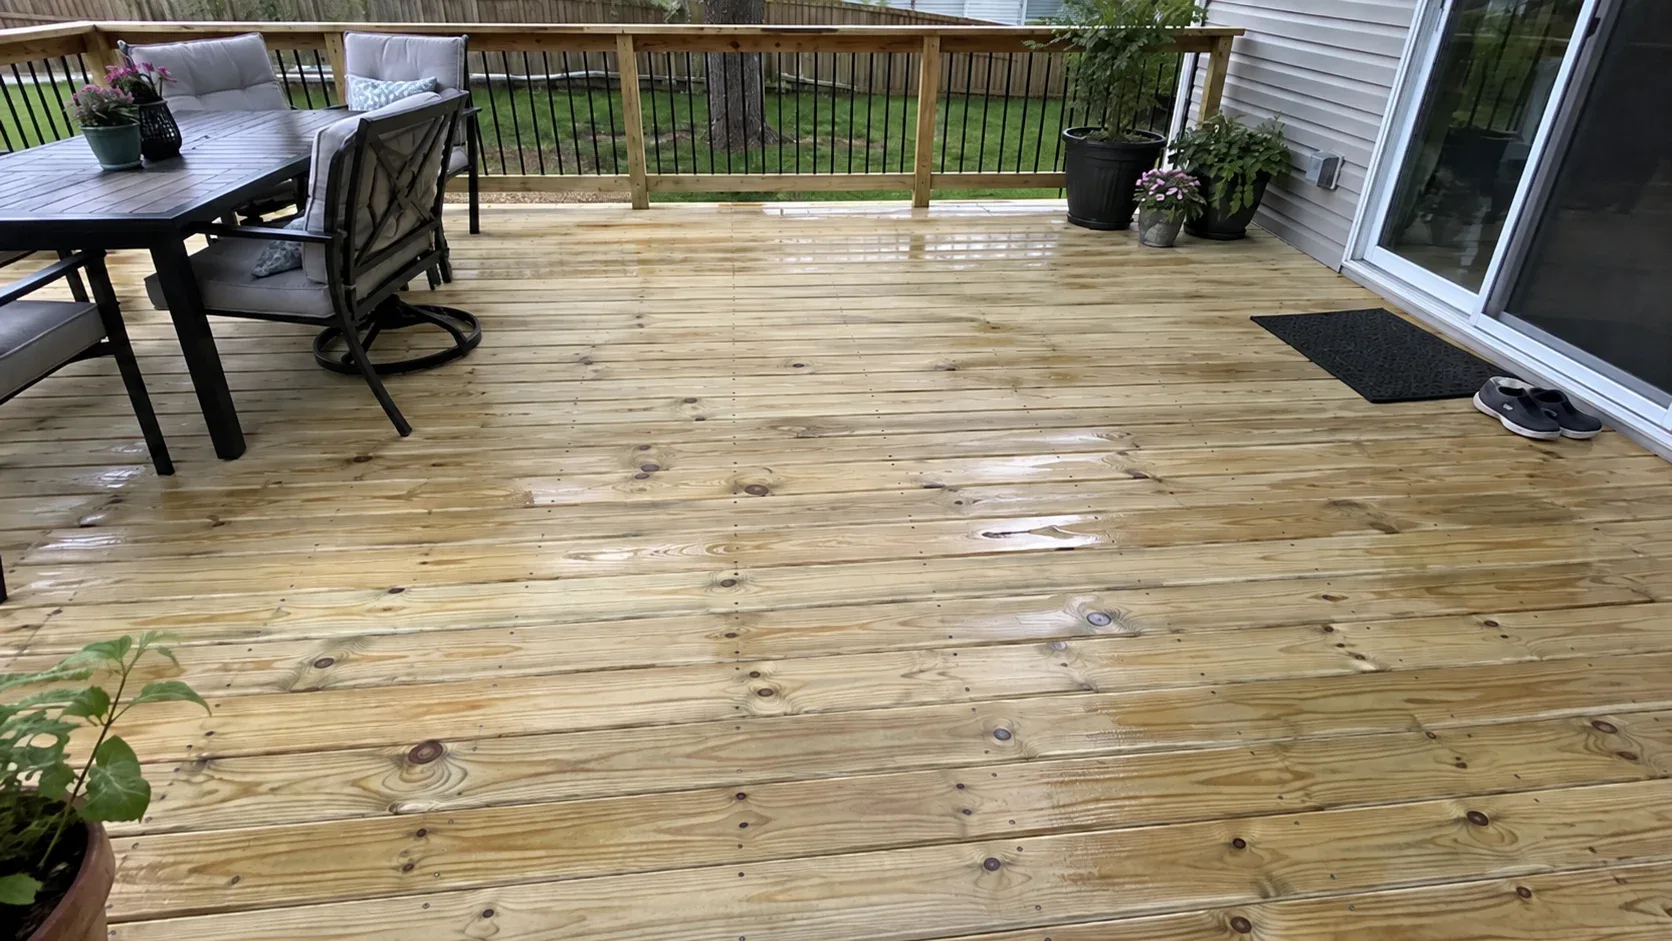
Pressure treated pine
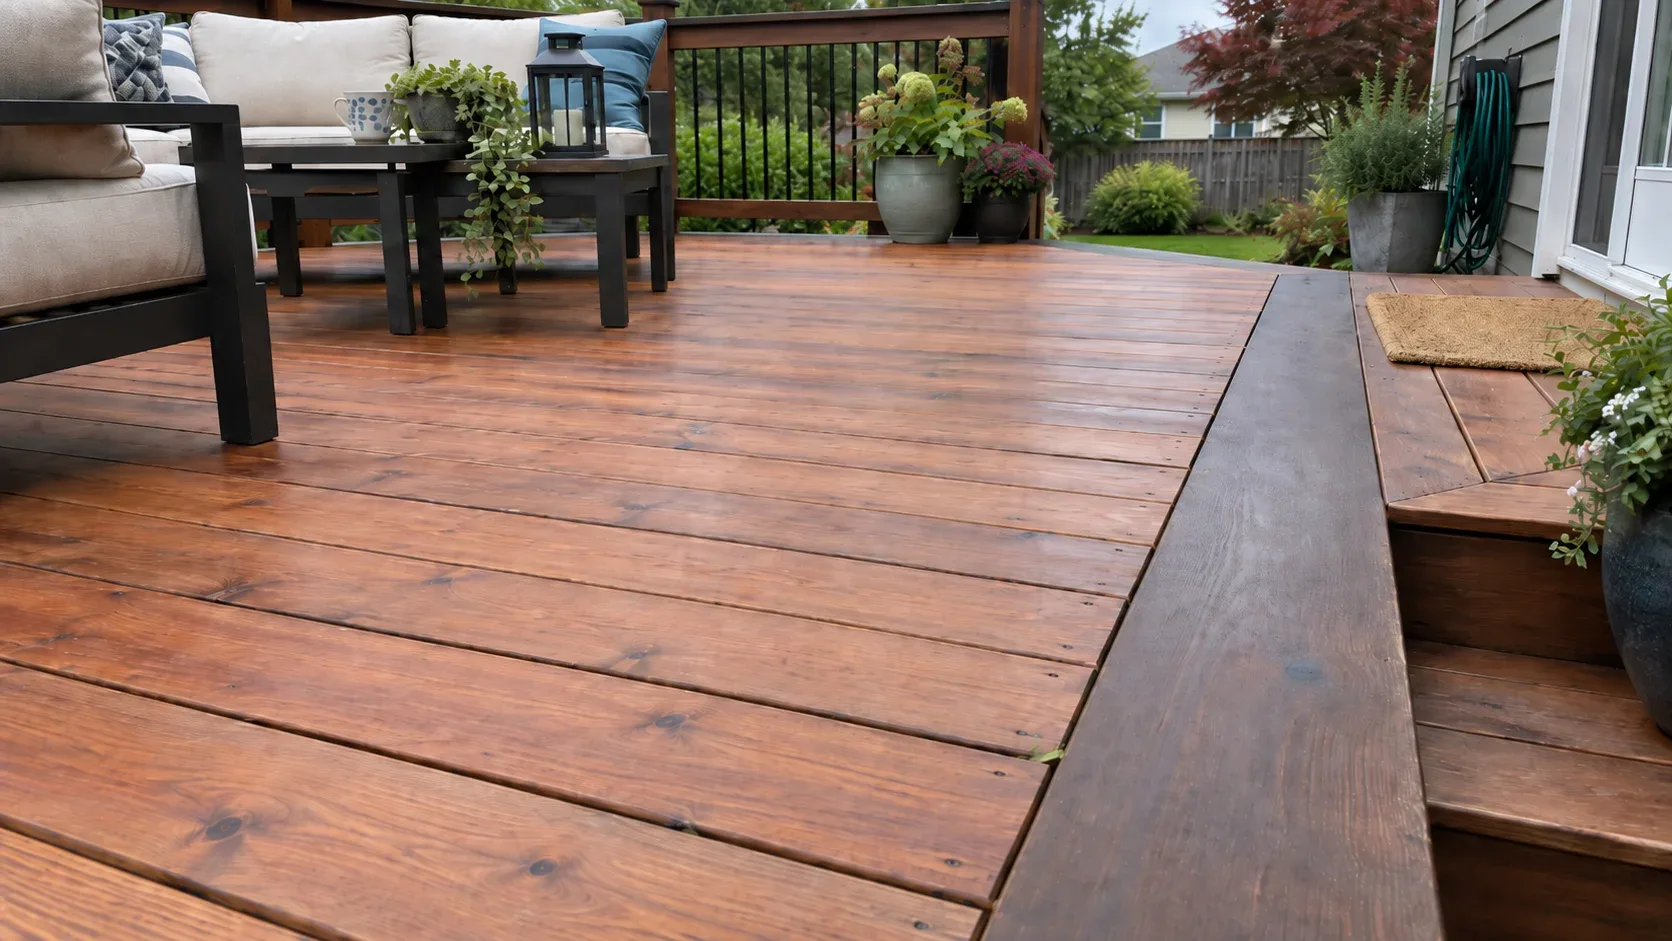
Cedar and hardwood
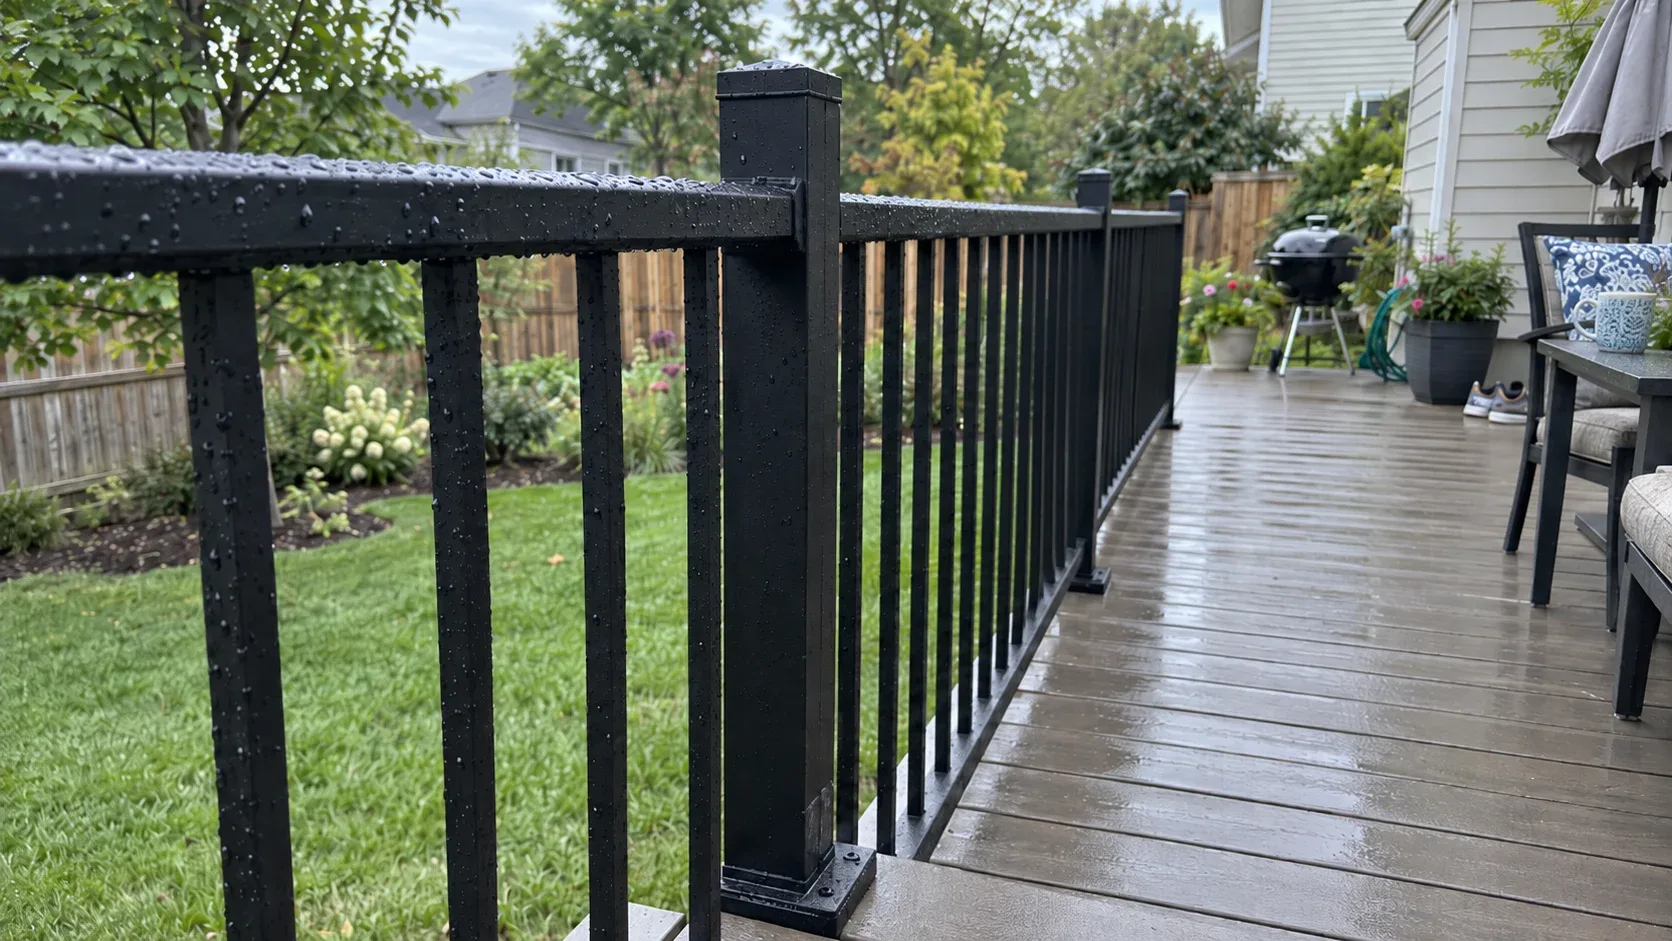
Railing systems


Why homeowners pick Columbus Custom Decks
Piers set below the frost depth
Ground in central Ohio lifts and settles with every freeze. Each post lands on a poured pier that reaches past the frost depth, and that is what keeps a deck flat across a decade of heave and thaw.
Approvals and sign off dealt with
We prepare the drawings, lodge the permit and stand with the inspector, then hand you the signed approval. A deck built without one belongs to the seller at closing.
A written scope first
Boards, framing detail, fixings, schedule and cost all on paper before work begins. Any later change is documented and agreed, never verbal.
Towns we build in
Both Columbus and Central Ohio sit within the area we cover. Each community below deals with its own permit office and has its own housing stock, and that shapes what works at the back of a home.
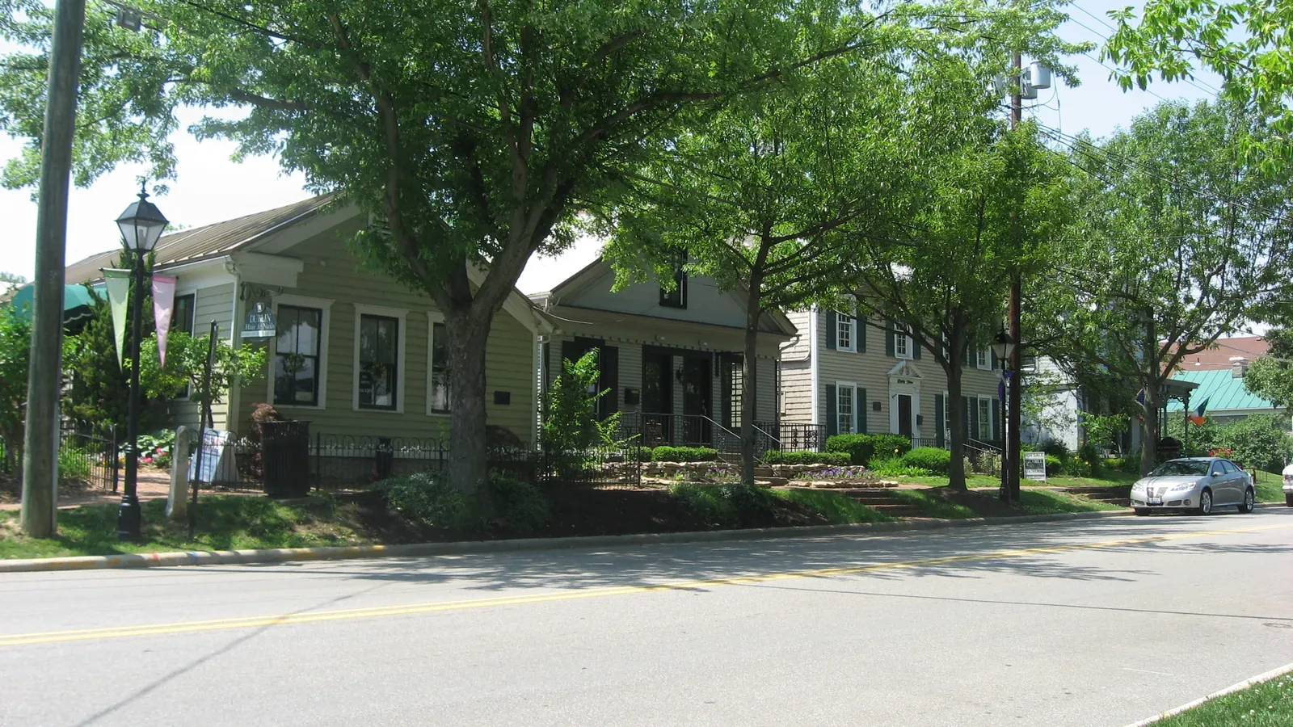
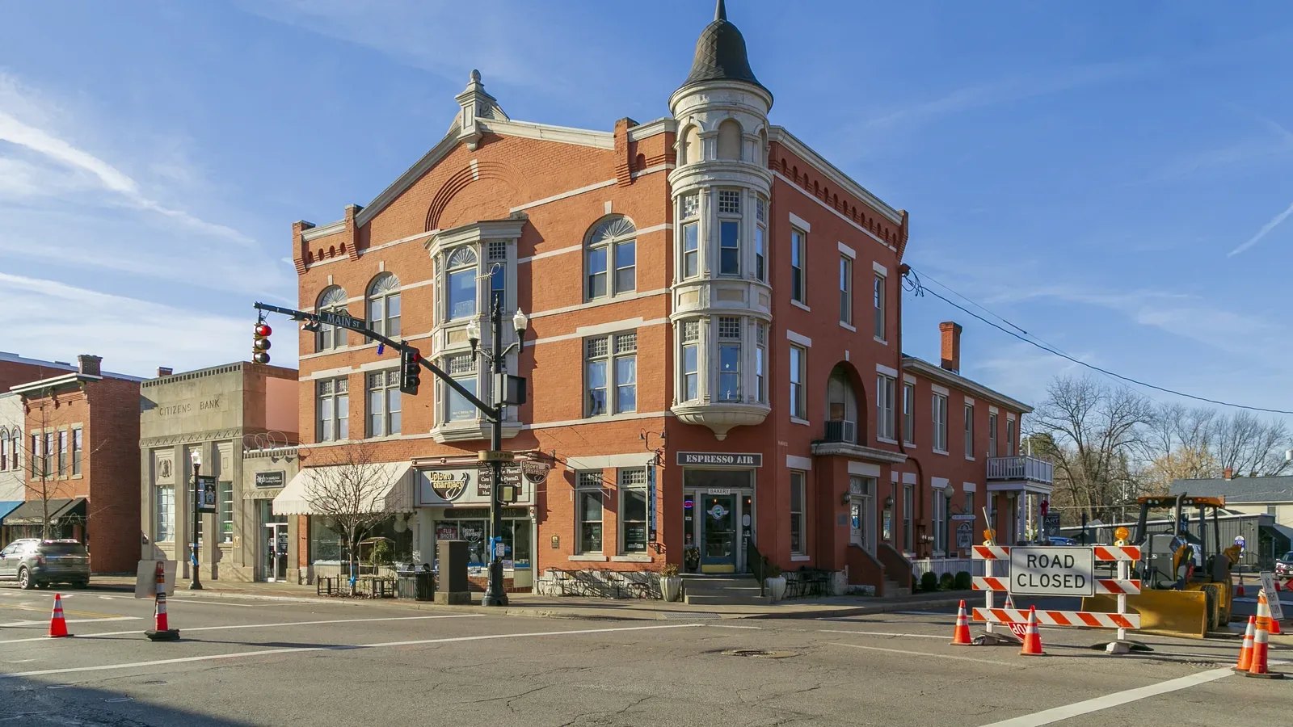
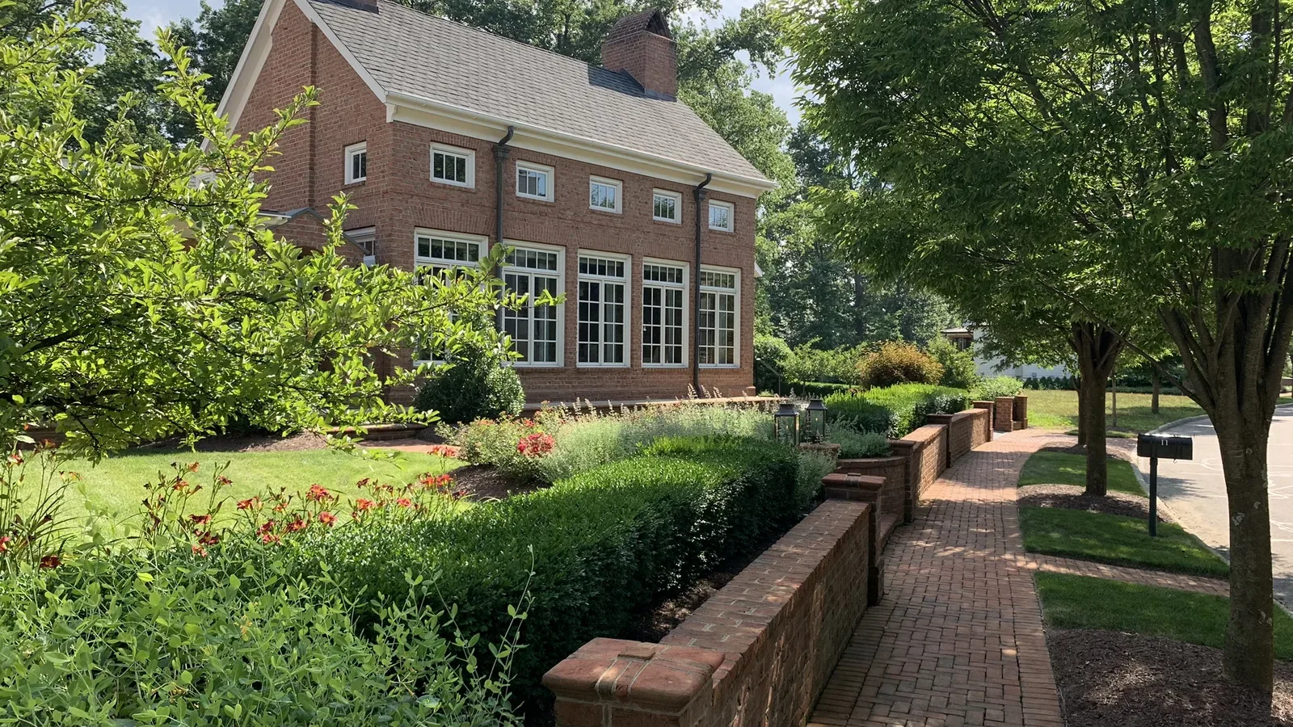
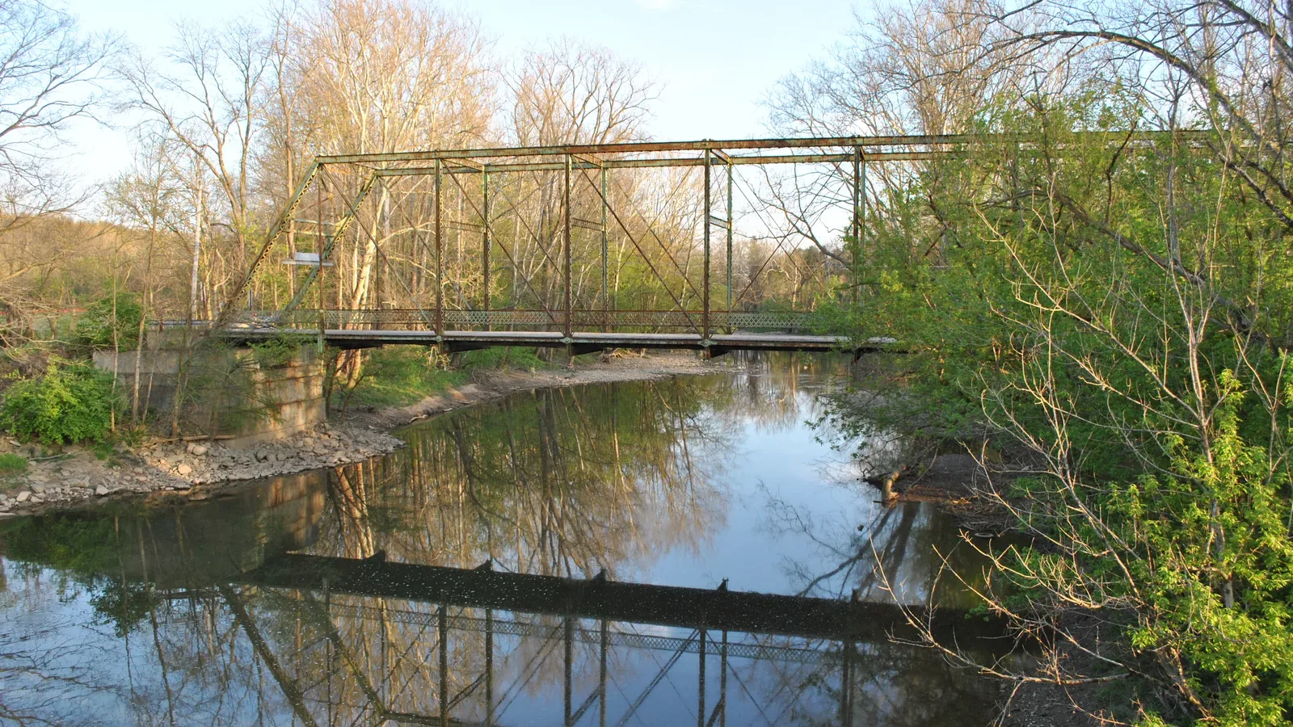
Community photographs via Wikimedia Commons. Upper Arlington by Postdlf and Powell by Wdzinc, CC BY-SA 3.0. Westerville by Pythaglio, CC BY-SA 2.0. New Albany by Lisa Hinson, CC BY-SA 4.0. Dublin by Nyttend, public domain.

FAQ
What does a deck run in Columbus, OH?
For a 320 square foot raised deck, pressure treated pine generally comes in between 12,400 and 19,400 dollars fitted, while a capped composite version of the same footprint sits between 20,500 and 31,300. That is 37 to 63 dollars per square foot for treated and 63 to 99 for composite, and the quote covers the footings, the frame, the boards, the railing and the stairs. A deck whose surface stays under 30 inches above the soil costs noticeably less, since a guard is no longer required and that single omission removes a large share of the material and labour.
Is a permit required for a deck in Columbus?
Anything joined to the house needs one. The city of Columbus issues its own permits, as do Dublin, Upper Arlington and Westerville, New Albany wants an architectural review ahead of the permit, and Powell is handled through Delaware County. Ohio removes the state requirement only for a detached deck of 200 square feet or less that stays below 30 inches and serves no required exit, and a zoning or association approval often applies on top. We prepare the framing plan, lodge it and attend the footing inspection and the final one, because a deck without a permit surfaces in a title search and becomes the seller's problem at closing.
How many days on site does a new deck need?
A 200 to 300 square foot deck is normally framed, boarded and railed in four to six working days from the moment the crew arrives. The wait sits earlier in the process. Plan review can run one to three weeks in a busy office, composite boards sometimes carry their own lead time, and the whole journey from the first enquiry to a finished deck usually runs six to twelve weeks. That window goes into writing before you commit to a date.
What should a deck contract contain before any deposit?
Ask for a fixed scope rather than a summary line. The paperwork should set out how deep the footings go, how far apart the joists sit, which board line is supplied, the railing style, the number of stair runs, what the tear out and haul away covers, the permit holder, the draw schedule and the way a change gets priced. Keep the deposit small and attach it to the material order instead of paying most of the job up front, and make sure liability cover and workers compensation are current. Those details on paper make the two most common complaints, surprise change orders and a site that goes silent, much harder to pull off.
Composite or wood: which should I choose?
Go composite when nobody in the household will commit to sealing a timber surface every second or third year, because that commitment shapes how the deck looks in its eighth summer more than any specification. Go with wood when the budget is the real constraint, when you want genuine grain underfoot, or when the house is old enough that a plastic board would look out of place. Composite asks about 60 to 90 percent more at the outset and very little thereafter.
How deep do footings need to be in Ohio?
They must sit below the frost line, and in central Ohio that is roughly 32 inches at minimum. We size each footing to the load its post carries and seat the post on a galvanised standoff base so the end grain stays clear of water. Blocks resting on the surface are the failure we are asked to correct most, because the clay here swells with every freeze and settles again with every thaw.
Can my existing deck be repaired rather than replaced?
Often, and the frame makes that call. When the posts, beams, joists and ledger are still sound, a fresh surface and railing costs about a third of a rebuild and can add another fifteen years. When a deck sits on surface blocks, or the ledger was simply nailed through, repair money goes into a structure that still has to come out. We inspect underneath and tell you which deck you own before any payment changes hands.
What if the crew vanishes or the work stalls midway?
That is the story we hear most often about other builders, and it usually comes down to a crew spread over two or three addresses at once. Once we break ground, your address is the only one that crew visits until the last board is fixed. You receive a written start date, and if rain or an inspection moves it, the news reaches you ahead of the original day, not afterwards.
Which areas do you build in?
Columbus Custom Decks serves Columbus and Central Ohio, with Dublin, Upper Arlington, Westerville, New Albany and Powell as the five communities we know best. They sit across Franklin, Delaware and Licking Counties, each with its own review path, and we follow whichever one covers your address.
Is the estimate free of charge?
It costs nothing. We come out, measure, check the door thresholds and the route to the back garden, and talk through how you want the space to work. You receive two or three layouts with prices and a written scope that lists the materials, the framing specification, the hardware, the timeline and the cost. No fee, no obligation.